




BEDS3
BATHS2 full
SQUARE FEET1,891
MLS#4151139
STATUSActive
PROPERTY TYPEResidential - Single Family
SUBDIVISIONBarrington
Property Description
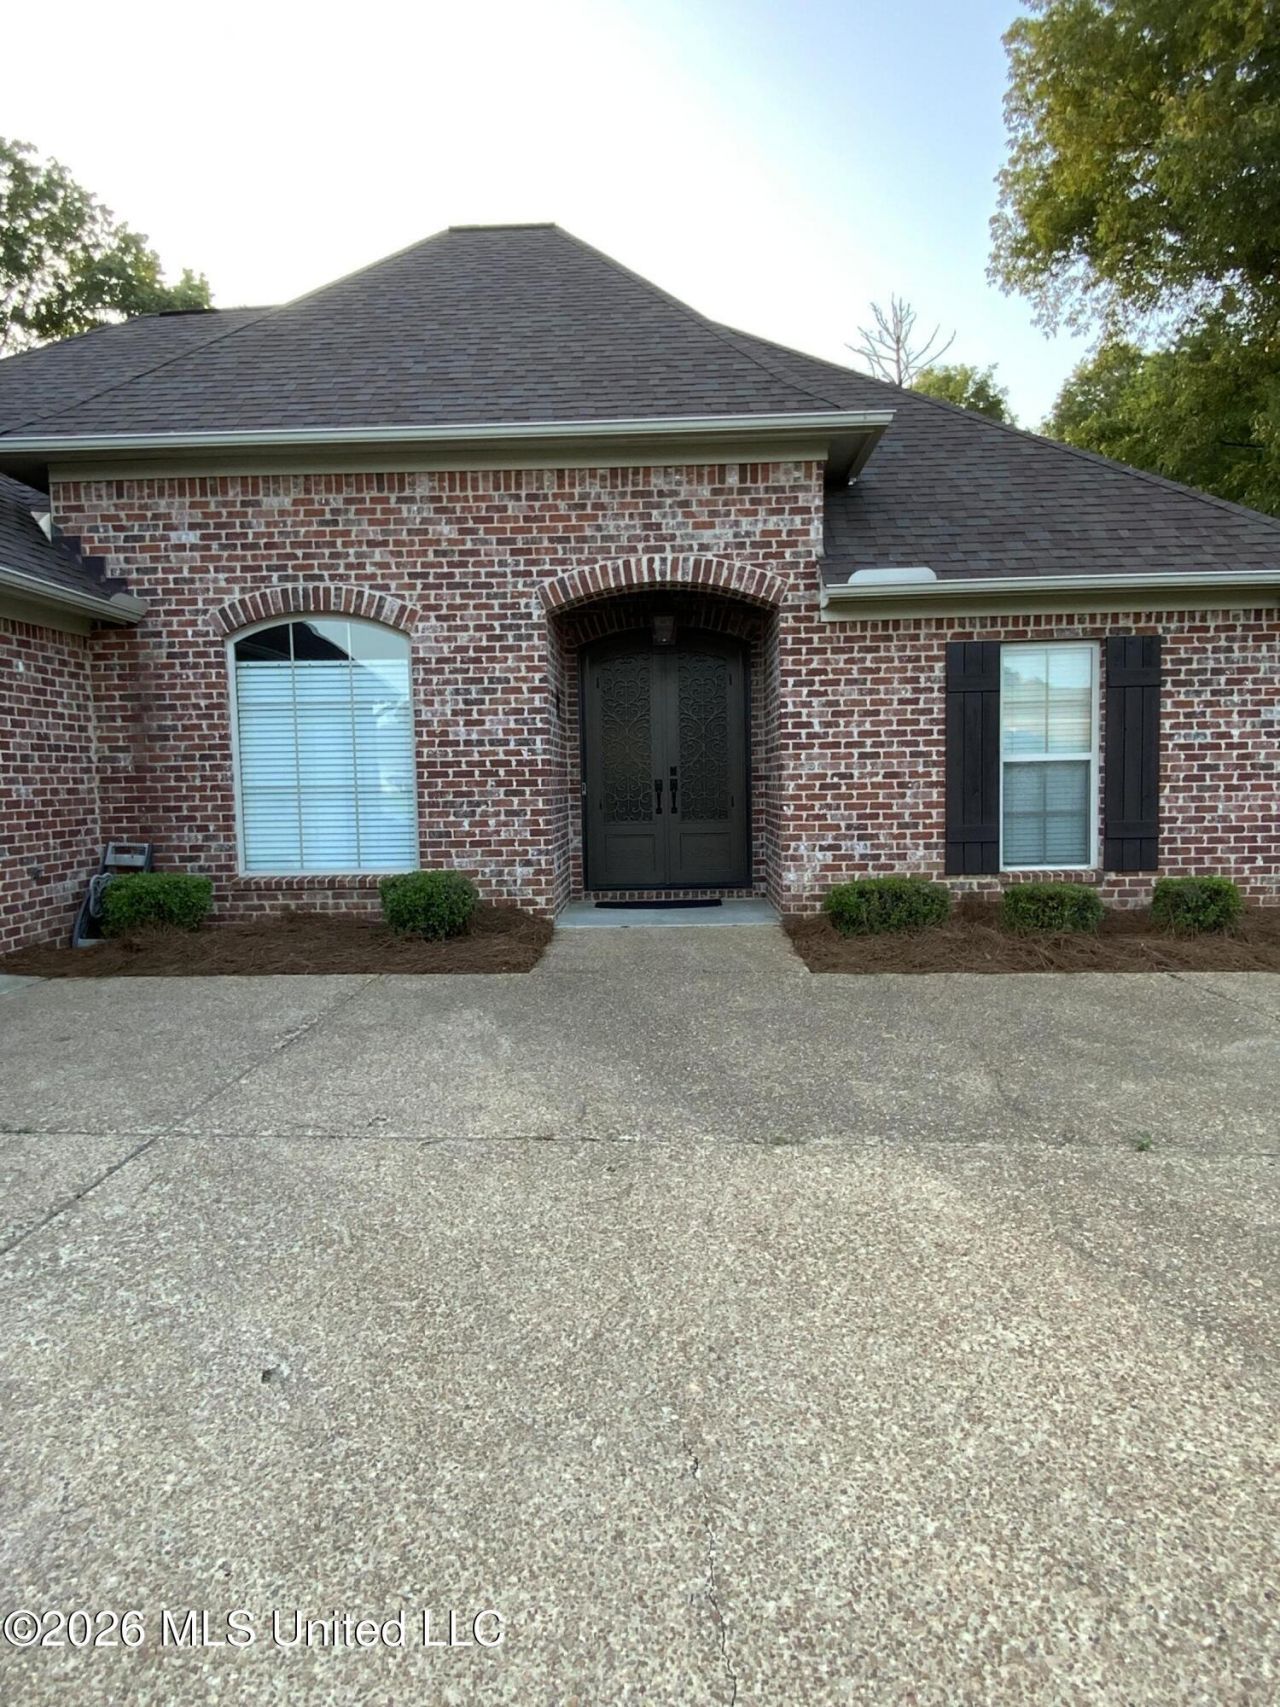
Welcome home to this beautiful 3-bedroom, 2-bath brick home located in a gated community in Byram, MS! This well-maintained home offers great curb appeal, and an inviting single-level layout designed for comfortable everyday living and entertaining. Inside, you'll find warm wood flooring, a spacious living area, a formal dining room, and an inviting eat-in kitchen with a breakfast bar, abundant cabinet space, stainless steel appliances, built-in oven and microwave, gas cooktop, and tile flooring. The primary suite offers a relaxing retreat with wood floors, generous space, and the primary bathroom featuring a jetted soaking tub, separate shower, and double vanity areas. Step outside and enjoy the huge backyard with mature trees, open green space, and plenty of room for outdoor enjoyment, gardening, gatherings, or simply relaxing in a peaceful setting. This probably one of the largest lots in the subdivision. Conveniently located in Byram with easy access to shopping, dining, schools, and major roadways, this home is a wonderful opportunity for buyers looking for space, comfort, and privacy.
Property Features
Property Type: Residential - Single Family
Garage: 2 car attached
Lot Size: 0.52 Acres
Roof Type: Architectural Shingles
Stories: 1.0
Taxes: $2,984
Year Built: 2013
Feature Descriptions
Days on Site: 47
HOA Fee: $200/ Annually
Lot: Landscaped, City Lot, Pie Shaped Lot, Front Yard
Parcel#: 4854-0409-198
Security: yes
Security: Prewired, Security System, Smoke Detector(s)
Sewer: Public Sewer
Water: Public
Local Schools
High School: Terry
Middle School: Byram
Elementary School: Gary Road
Listed By / Shown By
Listed By
Agency Name: Iproperty
Shown By
Agent Name: Rita McIntosh, Broker
Agent Phone: (601) 594-2007
Agency Title: McIntosh & Associates, LLC, REALTORS®

Estimate Your Payment
Estimated Payment
$ 1,000.06 per month $664.33 Principal & Interest $248.67 Property Tax $87.06 Homeowner's InsuranceChange Payment Information

Rita McIntosh, Broker
McIntosh & Assoc. LLC, REALTORS
Office: (601) 607-7272
Cell: (601) 594-2007
Fax: (601) 898-2852
Email Me
McIntosh & Associates, LLC, REALTORS®
Madison Office
Main Phone: (601) 607-7272
458 Pebble Creek Drive
suite 2
Madison, MS 39110
458 Pebble Creek Drive
suite 2
Madison, MS 39110



Information is deemed to be reliable but not guaranteed.© 2026 MLS United, LLC.
Privacy Policy / DMCA Notice / ADA Accessibility


This site is hosted, designed and copyright
© 1994 - 2026 by
Delta Media Group, Inc. -- Patent Pending --
785 Creston Drive | MLS# 4151139
This single family home located at 785 Creston Drive, Byram, MS 39272 is currently listed for sale with an asking price of $298,500. This property was built in 2013 and has 3 bedrooms and 2 full baths with 1891 sq. ft. Creston Drive is located in the Barrington subdivision. Search Barrington real estate on www.ritamcintosh.com today.