




BEDS3
BATHS2.00
SQUARE FEET1,633
MLS#147776
STATUSActive
PROPERTY TYPEResidential - Single Family
SUBDIVISIONPecan Lakes
SCHOOLPetal
Property Description
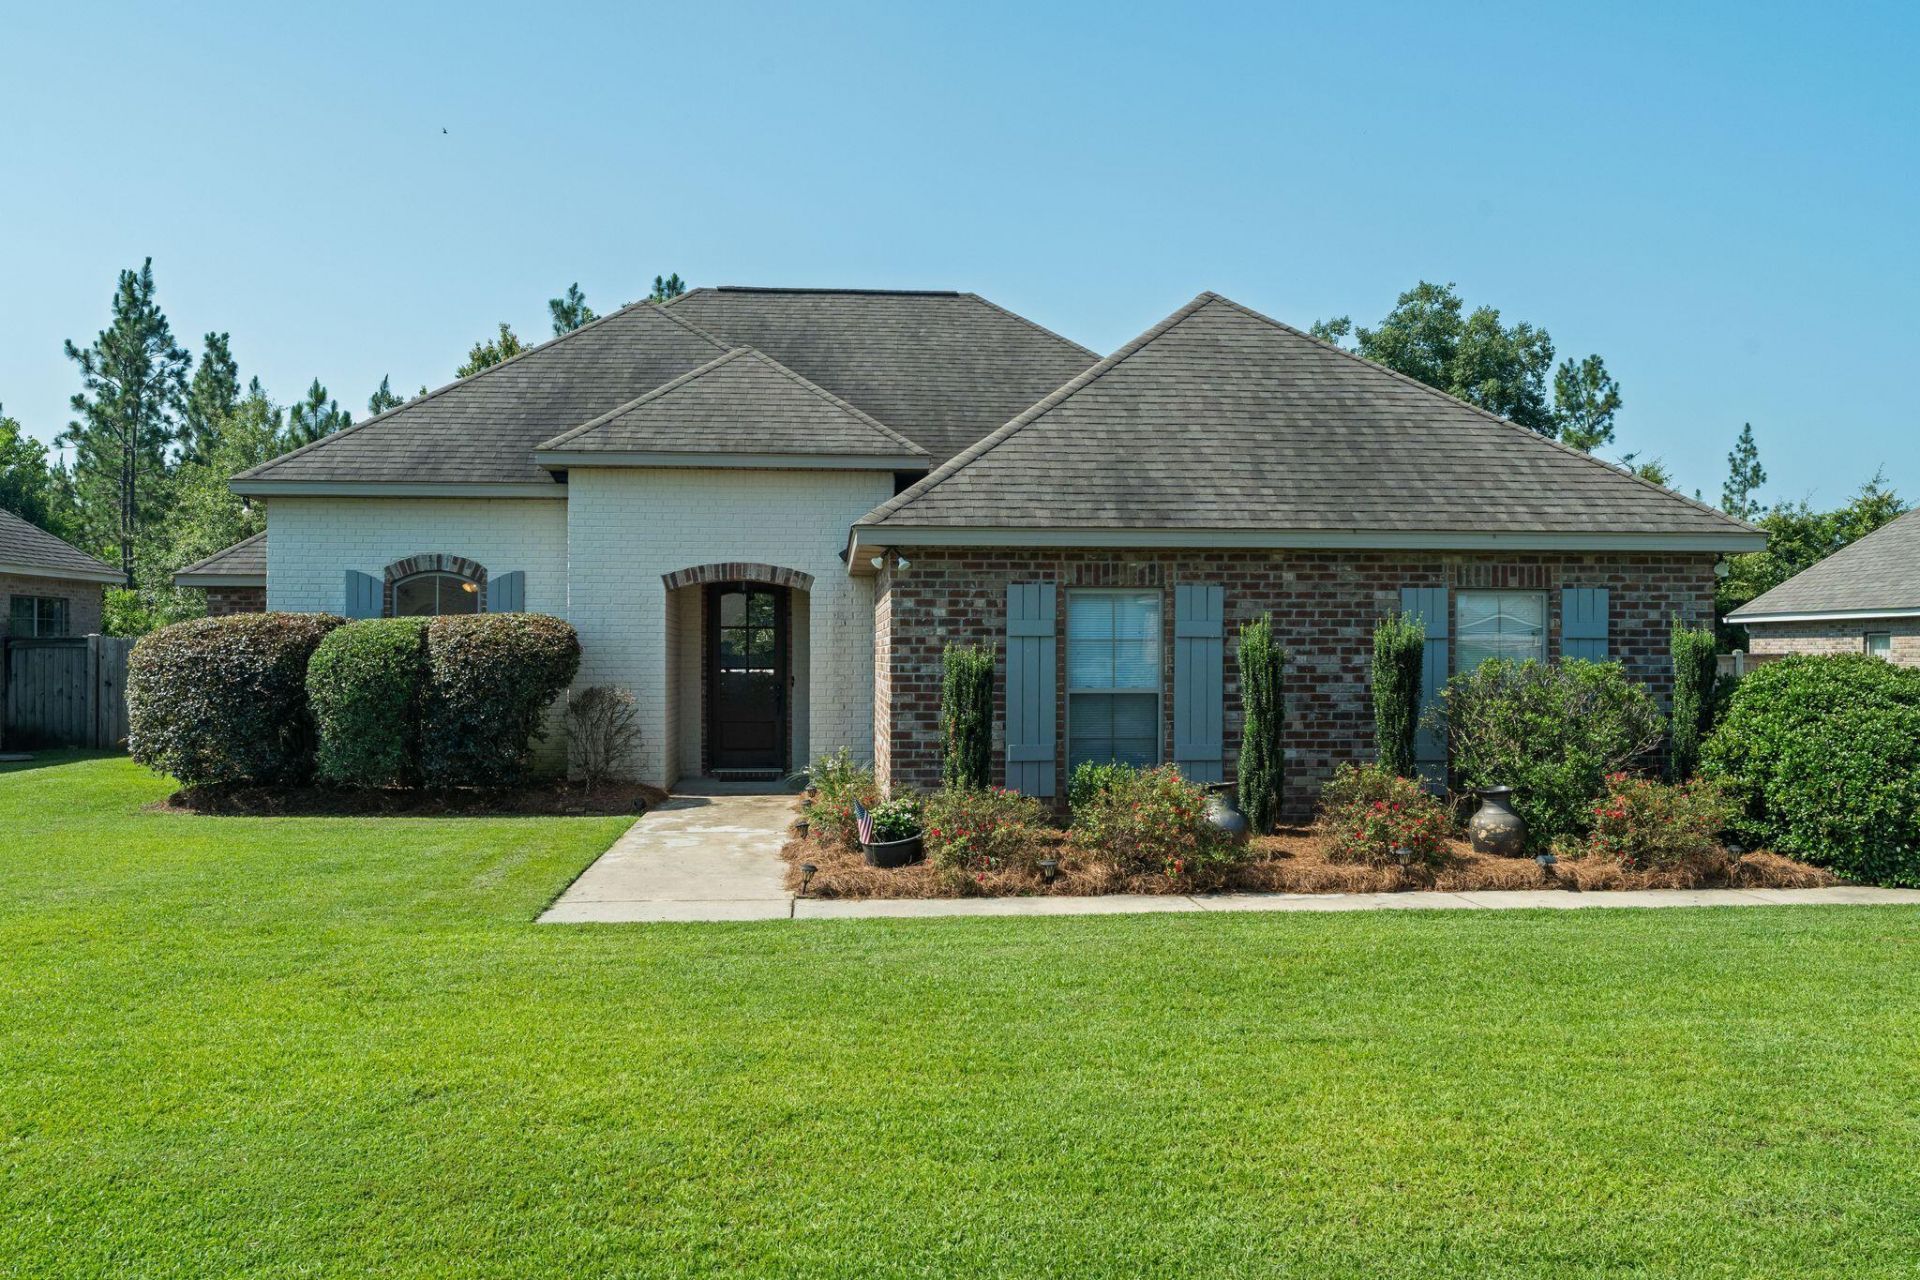
This well-maintained 3-bedroom, 2-bathroom home is perfectly situated on a quiet street in the desirable Pecan Lakes Subdivision. You are welcomed by an inviting foyer with a convenient coat closet that leads into a spacious living room overlooking the fenced backyard. The kitchen is a standout feature, offering ample storage, granite countertops, stainless steel appliances, and a raised breakfast bar perfect for entertaining. The adjacent dining area provides plenty of space for your dining set, complemented by a large pantry. Additionally, there is a built-in desk and extra storage located just off the garage.The primary suite serves as a true retreat, featuring generous space and beautiful flooring throughout. The primary bath is well-appointed with dual sinks, extensive counter space, custom storage, and both a soaking tub and a separate shower to suit your preference. A large, roomy closet is conveniently located off the bathroom. Two additional spacious bedrooms and a full bathroom are situated on the opposite side of the home, ensuring privacy and comfort for family or guests.
Property Features
Property Type: Residential - Single Family
Cooling: Central Air
Garage: Attached Garage, Door, Garage Door Opener
Heating: Central Electric
Lot Size: 90.1 x 143.30 (.29Acre)
Roof Type: Architectural
Stories: 1.0
Taxes: $2,018
Year Built: 2013
Amenities
Ceiling Fan(s)
Pull Down Stairs
Walk-In Closet(s)
Whirlpool Tub
Garage with door
Thermopane Windows
Feature Descriptions
16th Section Land: N
Carport: None
City Limits: No
Community Features: Boat Landing, Cable Available, Children's Playgrnd, Lake, Street Lights, Undrgrnd Utilities
Days on Site: 13
Exterior: Aluminum/Vinyl Sdng, Brick Veneer
Flood Zone: No
Flooring: Carpet, Ceramic Tile, Laminate, Wood
Foundation: Slab
Historical District: No
HOA Fee: $240.00/ Annual
Kitchen: Dishwasher, Granite Counters, Kitchen Island, Microwave, Pantry, Range
Lot: Subdivision
Lot Dimensions: 90.1 x 143.30 (.29Acre)
Sewer: Private Sewer
SQFT Approximate: 1601 - 1800 Sq. Ft.
Water: Community Water
Local Schools
School District: Petal
Listed By / Shown By
Listed By
Agency Name: Crye-Leike Pine Belt
Shown By
Agent Name: Rita McIntosh, Broker
Agent Phone: (601) 594-2007
Agency Title: McIntosh & Associates, LLC, REALTORS®

Estimate Your Payment
Estimated Payment
$ 897.91 per month $645.19 Principal & Interest $168.17 Property Tax $84.55 Homeowner's InsuranceChange Payment Information

Rita McIntosh, Broker
McIntosh & Assoc. LLC, REALTORS
Office: (601) 607-7272
Cell: (601) 594-2007
Fax: (601) 898-2852
Email Me
McIntosh & Associates, LLC, REALTORS®
Madison Office
Main Phone: (601) 607-7272
458 Pebble Creek Drive
suite 2
Madison, MS 39110
458 Pebble Creek Drive
suite 2
Madison, MS 39110



Privacy Policy / DMCA Notice / ADA Accessibility


This site is hosted, designed and copyright
© 1994 - 2026 by
Delta Media Group, Inc. -- Patent Pending --
82 Sunline Dr. | MLS# 147776
This single family home located at 82 Sunline Dr., Petal, MS 39465 is currently listed for sale with an asking price of $289,900. This property was built in 2013 and has 3 bedrooms with 1633 sq. ft. Sunline Dr. is located in the Pecan Lakes subdivision within the Petal school district. Search Pecan Lakes real estate on www.ritamcintosh.com today.