




BEDS3
BATHS2
SQUARE FEET1,574
MLS#22632654
STATUSNEW
PROPERTY TYPEResidential - Single Family
SUBDIVISIONFaulkland Heights
SCHOOLOmaha
Property Description
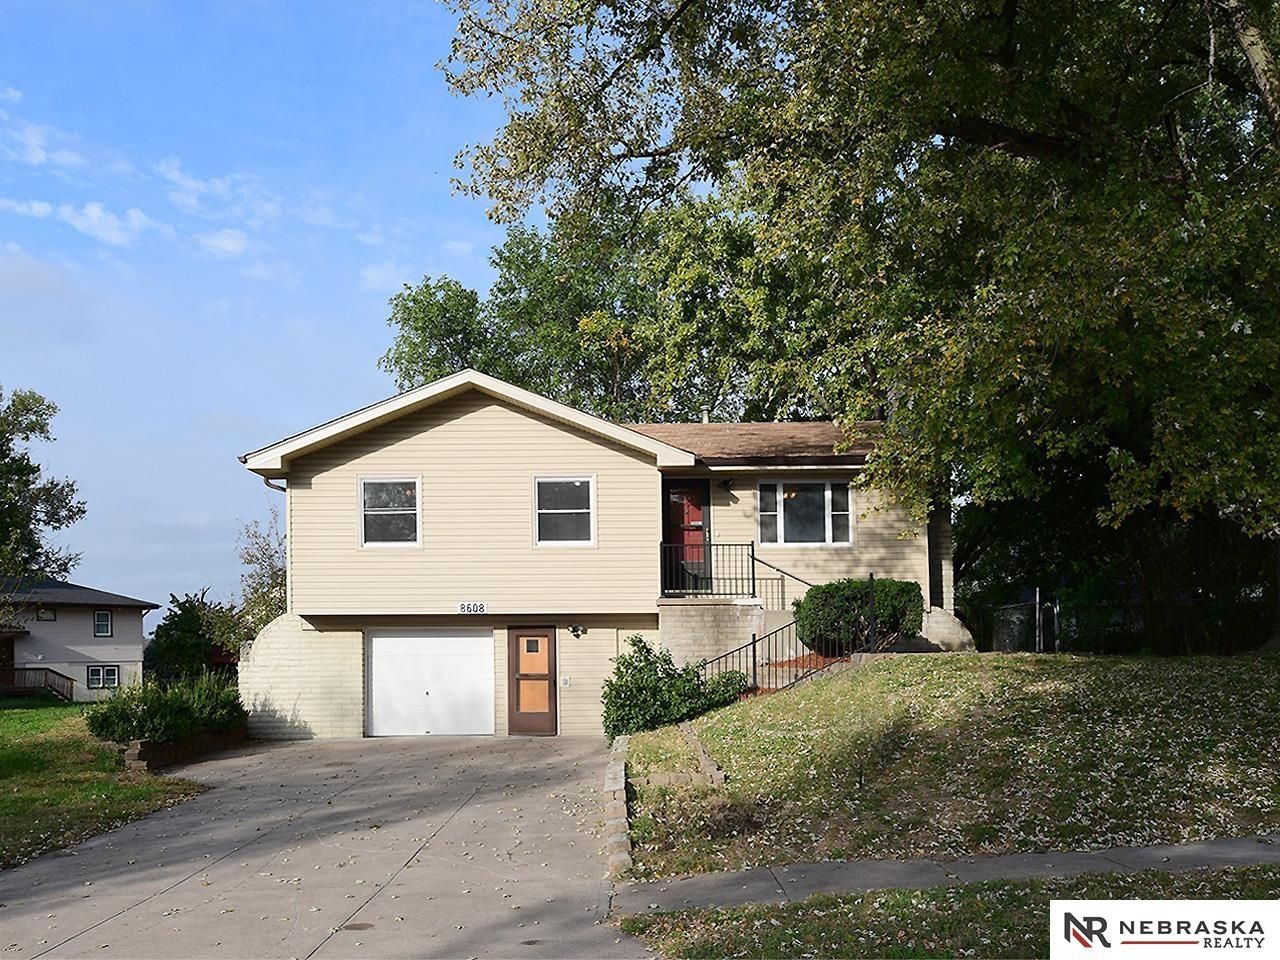
Come take a look at this affordable & move-in ready raised ranch home within walking distance to parks, schools, & the Keystone Trail on a HUGE corner lot! The main level features 3 bedrooms, full bathroom, living room, informal dining area, & kitchen. There's a patio door off the informal dining area that leads to a deck overlooking backyard. In the walkout basement you'll find the laundry room, utility room, family room, 1/2 bathroom, & access to the attached single stall garage. Lots of parking space with a driveway that can easily accommodate a few extra vehicles. You'll also find a large outbuilding in the back big enough for a vehicle or two! Both levels boast wood burning fireplaces for those cold Nebraska winters! Fresh paint & flooring, tree trimming, concrete work, & new sump pump have already been taken care of for you! Not much to do other than move right in! AMA
Property Features
Property Type: Residential - Single Family
Basement: Yes
Basement: Walk-Out Access
Cooling: Central Air
Fenced: Yes
Fireplaces: 2
Fuel Type: Gas
Garage: 1 car attached
Heating: Natural Gas, Forced Air
Home Style: Raised Ranch
Lot Size: 0.27 Acres
Property Type: Single Family Residence
Roof Type: Composition
Taxes: $4,566
Year Built: 1979
Feature Descriptions
Appliances: Range, Refrigerator, Washer, Dishwasher, Dryer, Disposal
Baths Full: 1
Baths Half: 1
Days on Site: 1
Directions: Use GPS for best route.
Exterior: Vinyl Siding, Brick/Other
Exterior: Deck, Shed(s)
Fencing: Chain Link, Full
Financing Terms: Conventional, Cash
Fireplace: Wood Burning
Fireplace Y/N: Yes
Flooring: Carpet, Vinyl, Luxury Vinyl, Plank
Foundation: Concrete Perimeter
Interior: Cable Available, Sump Pump, Ceiling Fan(s)
Lot Dimensions: 139 x 140 x 53 x 100
Model Home (Not For Sale): No
Original List Price: $249000
Sewer: Public Sewer
SQFT Above Grade Finished: 1006
SQFT Basement Total: 960
SQFT Below Grade Finished: 568
SQFT Main Floor: 1006
SQFT Total: 1574
Utilities: Electricity Available, Natural Gas Available, Water Available, Sewer Available, Phone Available, Cable Available
Water: Public
Room Sizes
Bedroom 2: 11 X 10 Level - Main Floor
Bedroom 3: 10 X 9 Level - Main Floor
Family Room: 26 X 11 Level - Basement
Kitchen: 11 X 8 Level - Main Floor
Living Room: 13 X 11 Level - Main Floor
Primary Bedroom: 12 X 11 Level - Main Floor
Laundry Room: 7 X 5 Level - Basement
Local Schools
High School: Bryan
Middle School: Bryan
Elementary School: Pawnee
School District: Omaha
Listed By / Shown By
Listed By
Agency Name: Nebraska Realty
Shown By
Agent Name: Rita McIntosh, Broker
Agent Phone: (601) 594-2007
Agency Title: McIntosh & Associates, LLC, REALTORS®

Estimate Your Payment
Estimated Payment
$ 1,007.29 per month $554.17 Principal & Interest $380.50 Property Tax $72.63 Homeowner's InsuranceChange Payment Information

Rita McIntosh, Broker
McIntosh & Assoc. LLC, REALTORS
Office: (601) 607-7272
Cell: (601) 594-2007
Fax: (601) 898-2852
Email Me
McIntosh & Associates, LLC, REALTORS®
Madison Office
Main Phone: (601) 607-7272
458 Pebble Creek Drive
suite 2
Madison, MS 39110
458 Pebble Creek Drive
suite 2
Madison, MS 39110



Privacy Policy / DMCA Notice / ADA Accessibility


This site is hosted, designed and copyright
© 1994 - 2026 by
Delta Media Group, Inc. -- Patent Pending --
8608 S 47th Street | MLS# 22632654
This single family home located at 8608 S 47th Street, Omaha, NE 68157 is currently listed for sale with an asking price of $249,000. This property was built in 1979 and has 3 bedrooms with 1574 sq. ft. S 47th Street is located in the Faulkland Heights subdivision within the Omaha school district. Search Faulkland Heights real estate on www.ritamcintosh.com today.